

Centrum konferencyjne Wrocław
KOMPLEKSOWA ORGANIZACJA EVENTÓW BIZNESOWYCH
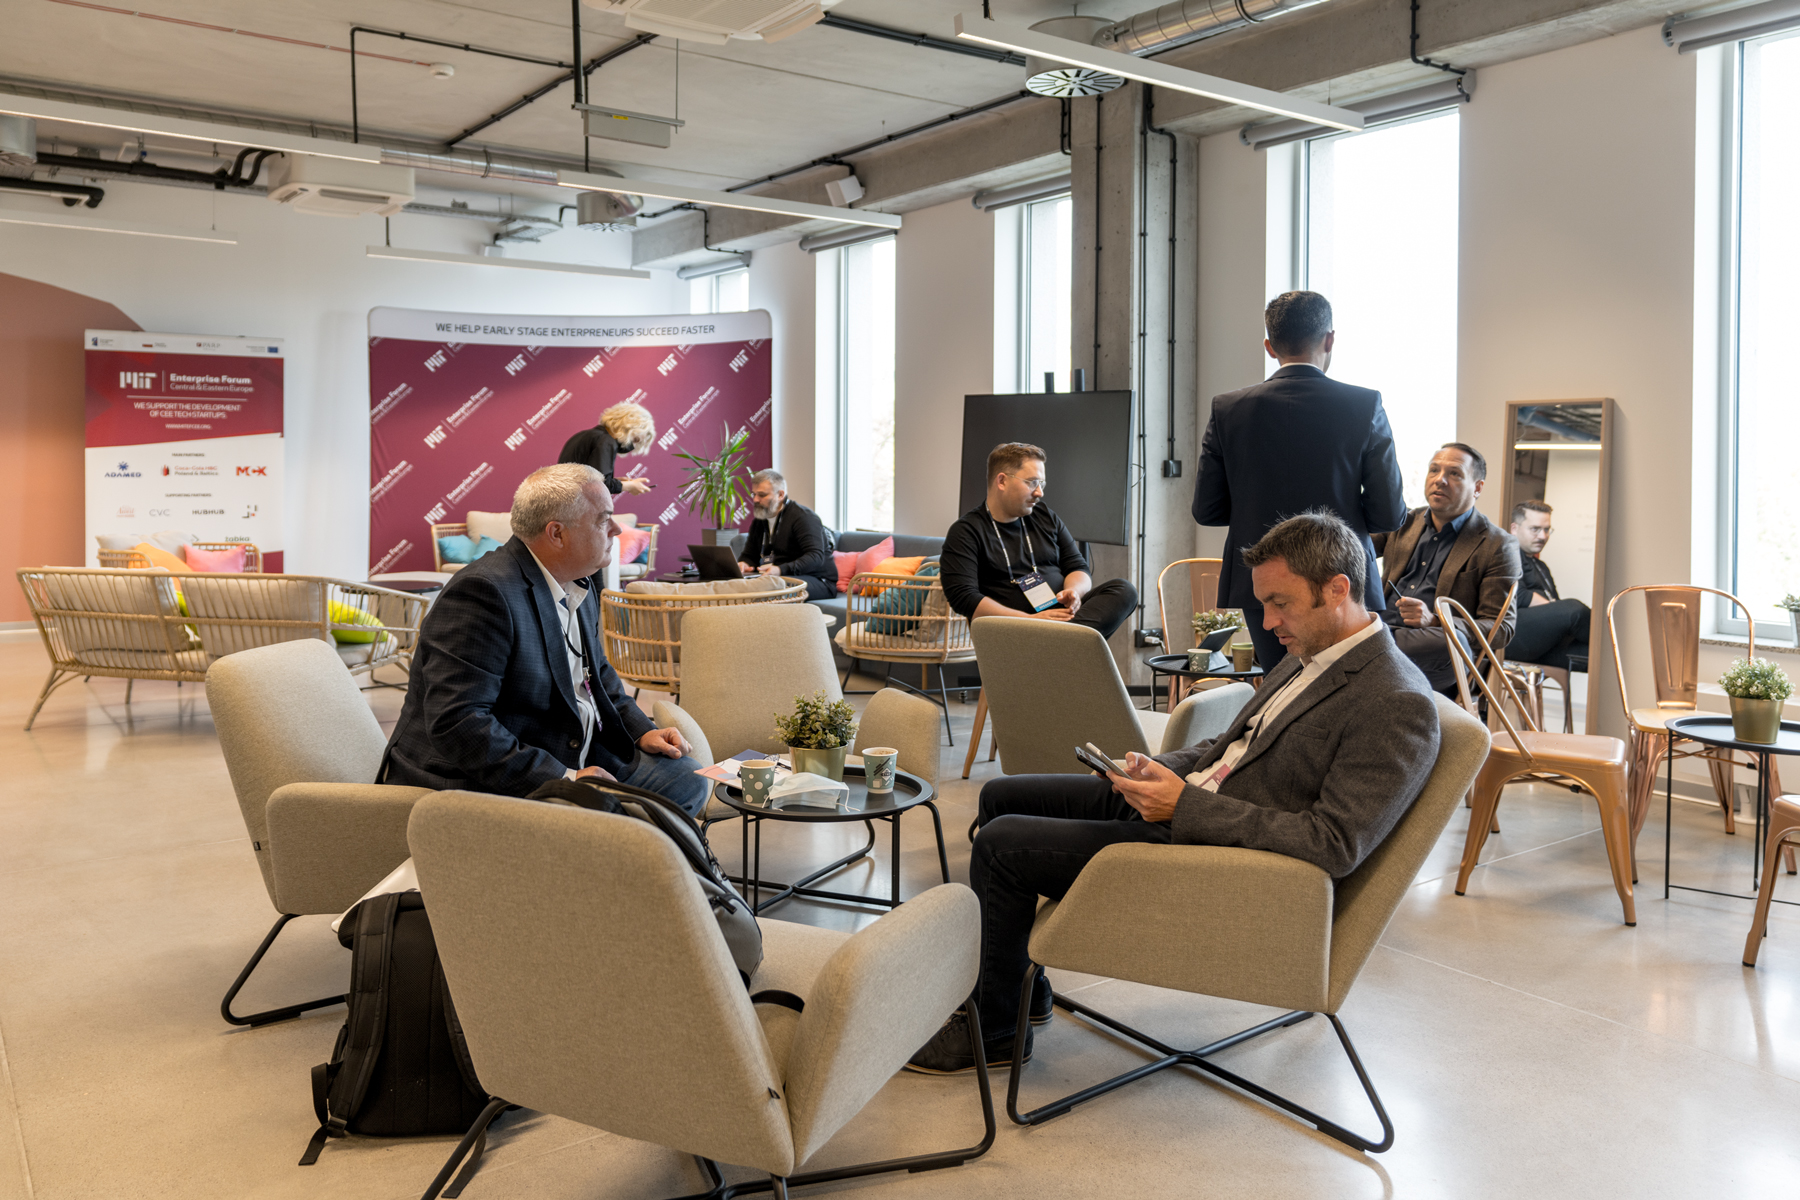
Planujesz wydarzenie biznesowe? Idealnym miejscem na zorganizowanie takiego eventu będzie Concordia Design Wrocław. Dysponujemy kompleksowym zapleczem technicznym, doświadczonym zespołem i przestrzenią, łączącą piękno XIX – architektury z nowoczesnym designem. Wyjątkowa lokalizacja na Wyspie Słodowej, odpowiednia infrastruktura oraz kompleksowa obsługa gwarantują udaną imprezę biznesową.


The great advantage of organizing business events at Concordia Design in Wroclaw is our location. We are located in the very center of the city - on Słodowa Island. The building is surrounded by greenery and water. You can walk to us from the Market Square or Ostrów Tumski, and it takes only 15 minutes to get there from the Main Railway Station. All this can be very important for your guests.

Concordia Design Wrocław is one of the most recognized and most awarded buildings in Wrocław. In 2021, we received the title of "Building of the Year" from the international architecture portal ArchDaily. We have 9 rooms with a total size of 1600m2 and a unique terrace of 550m2. We are flexible - we organize both large events for several hundred people and intimate training sessions.

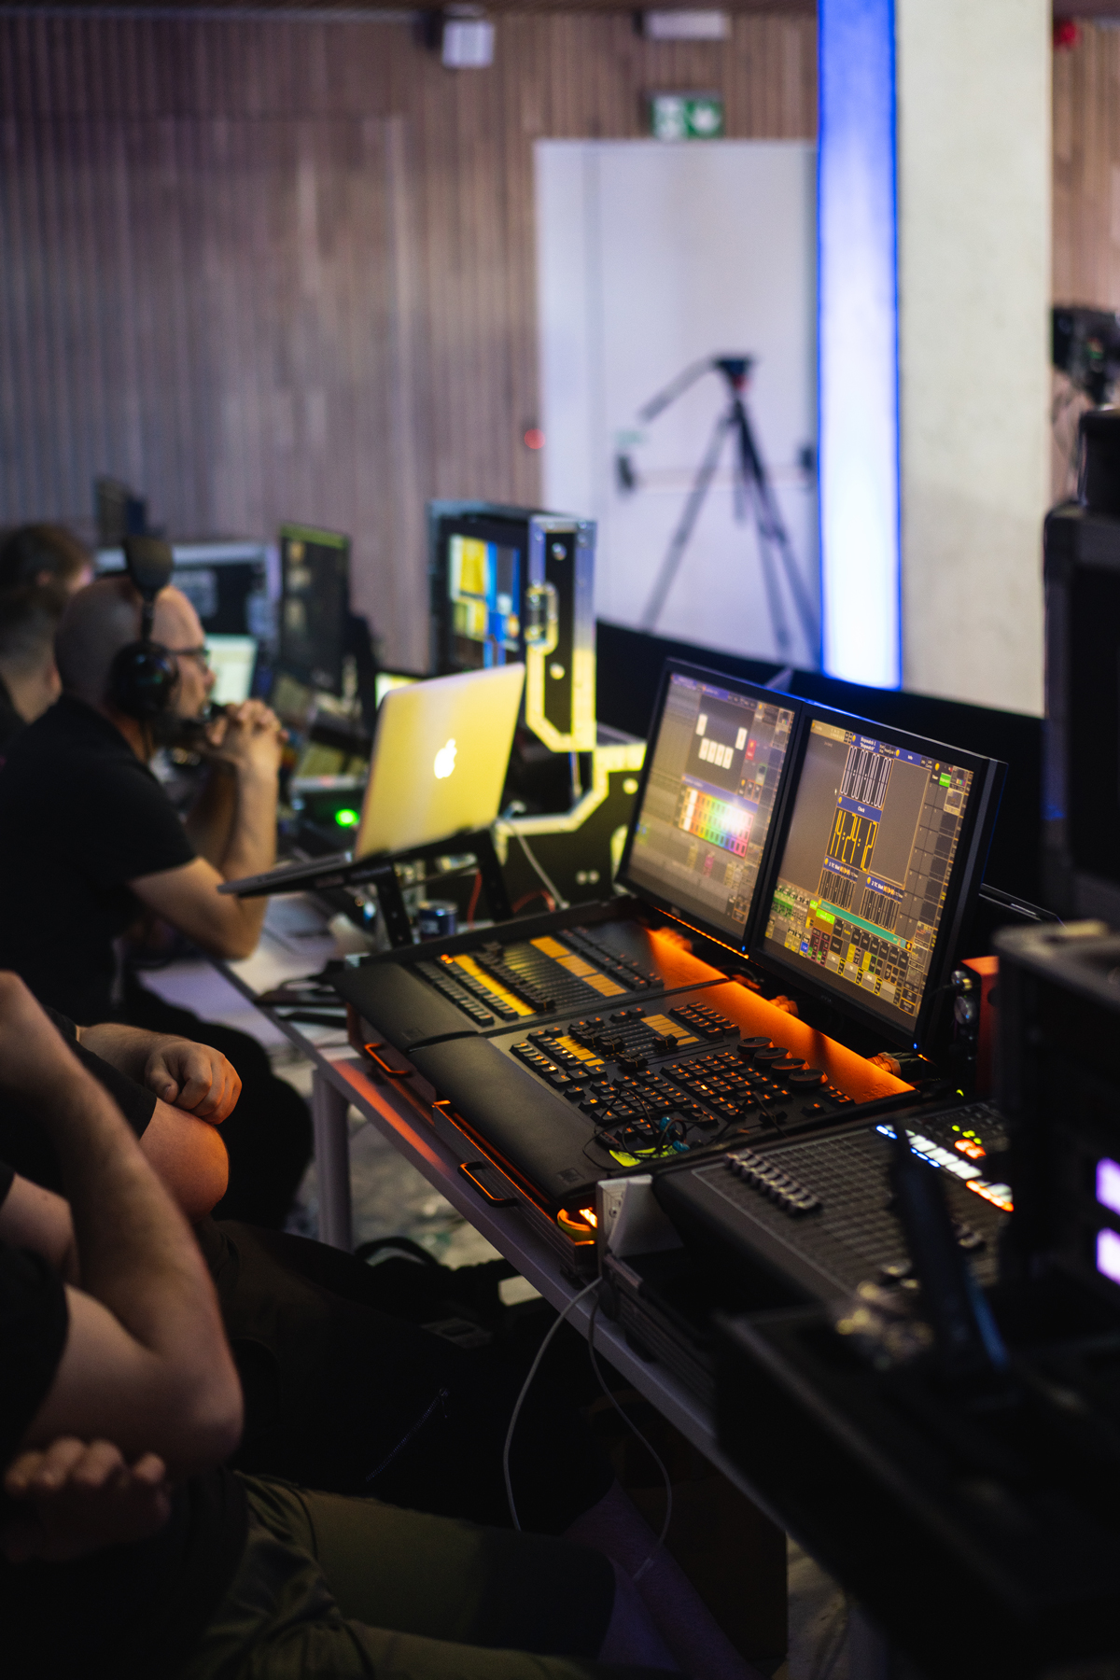
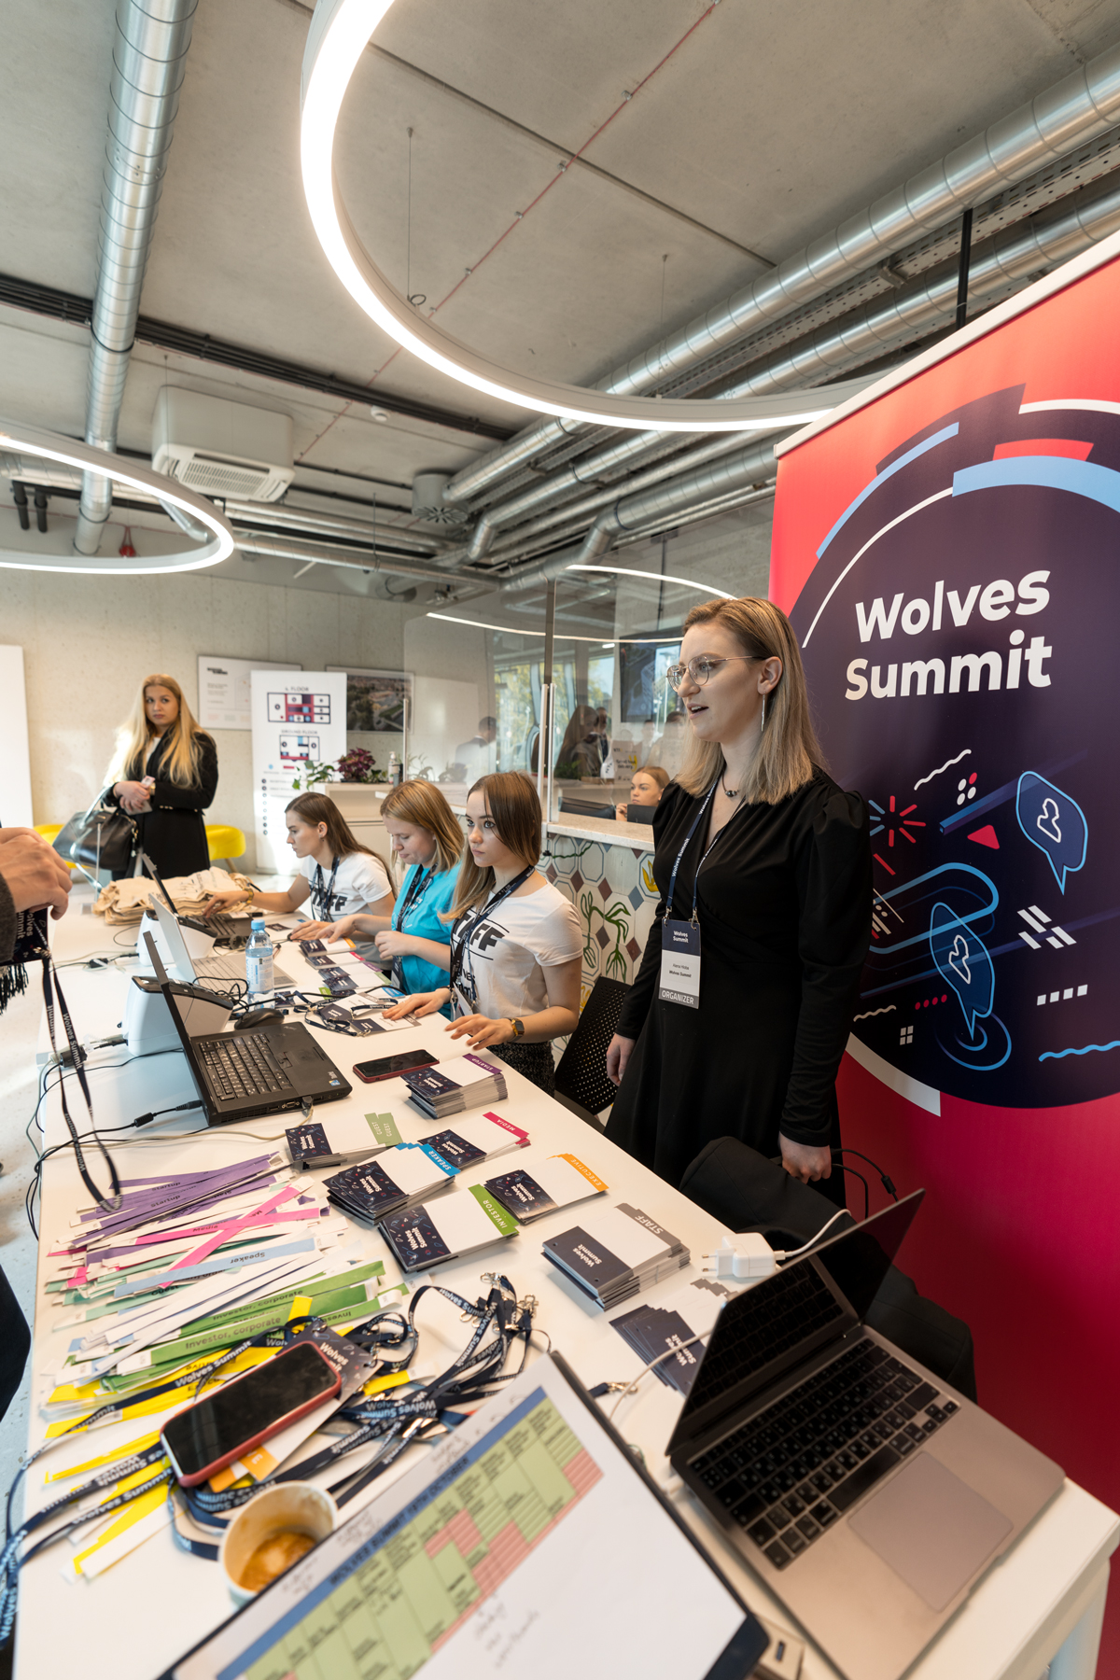
Our employees are professionals with extensive experience in the MICE industry. The needs of the client are always our priority. We will prepare an author's scenario for the event, advise on technical solutions, and provide full implementation services.

Concordia Design to centrum konferencyjne, które sprawdza się przy eventach o różnej skali – od spotkań branżowych po duże realizacje.
NAJCZĘŚCIEJ REALIZUJEMY:
– konferencje i spotkania biznesowe,
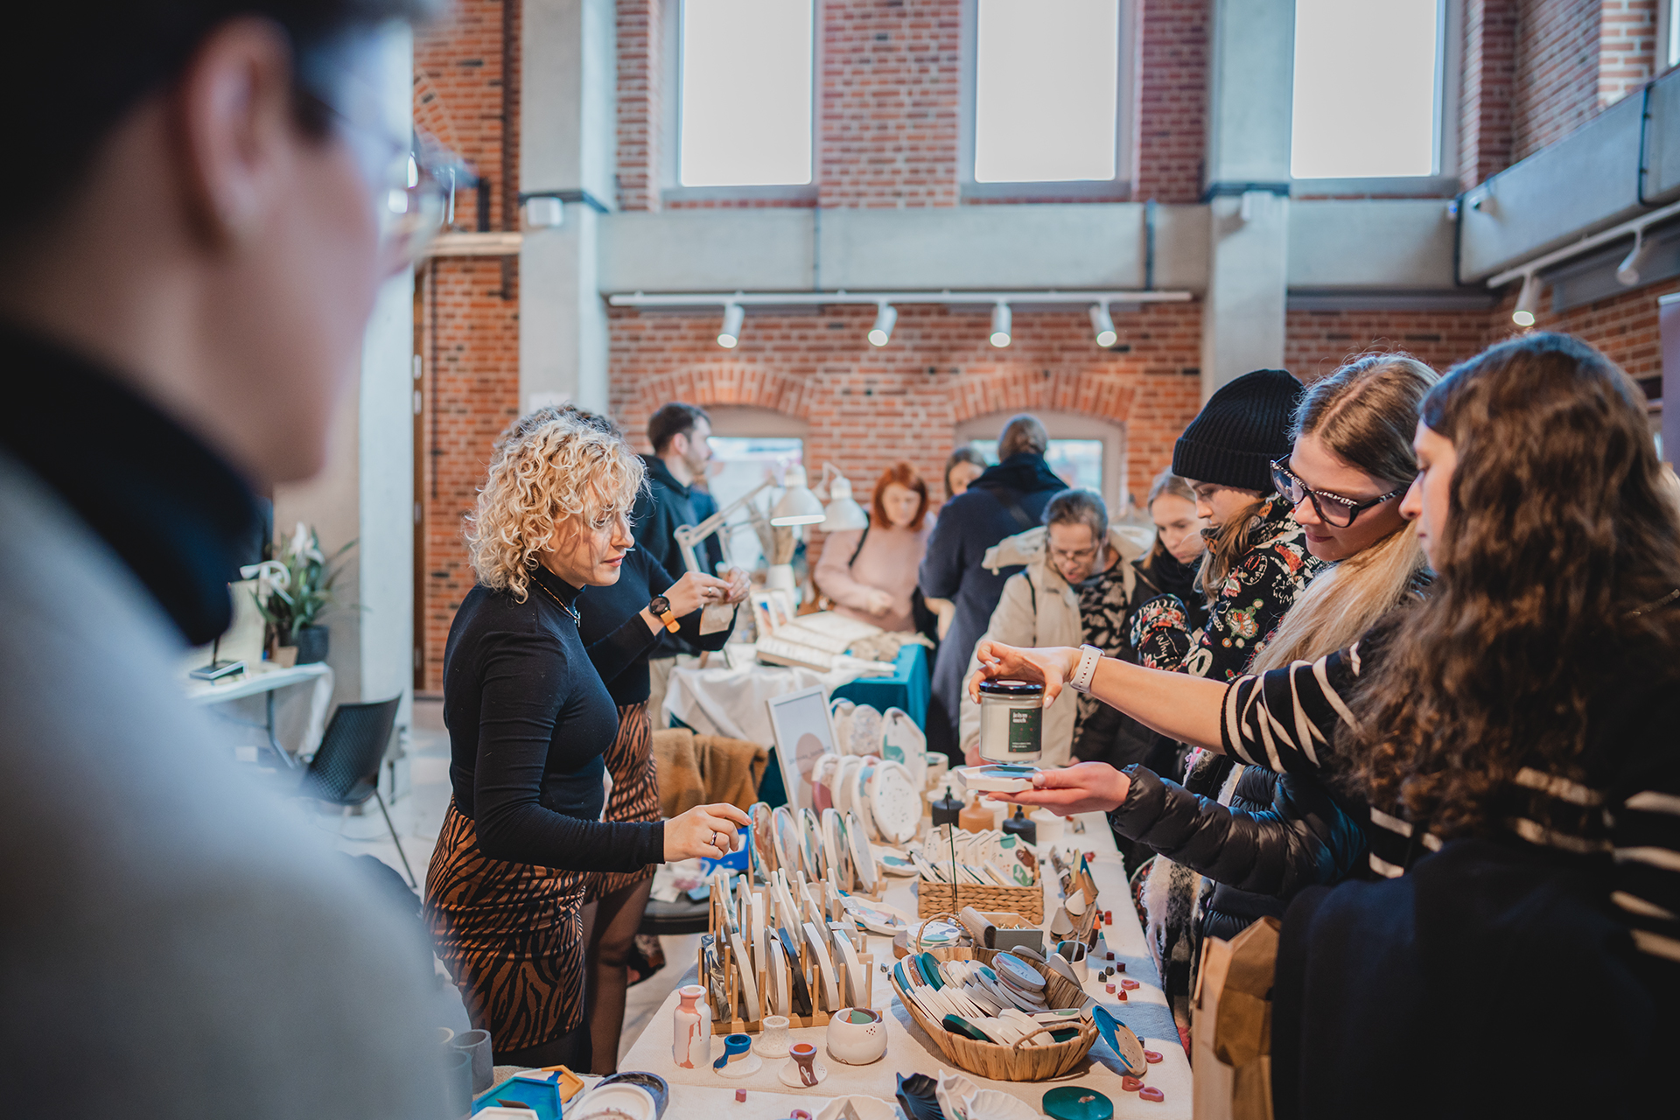
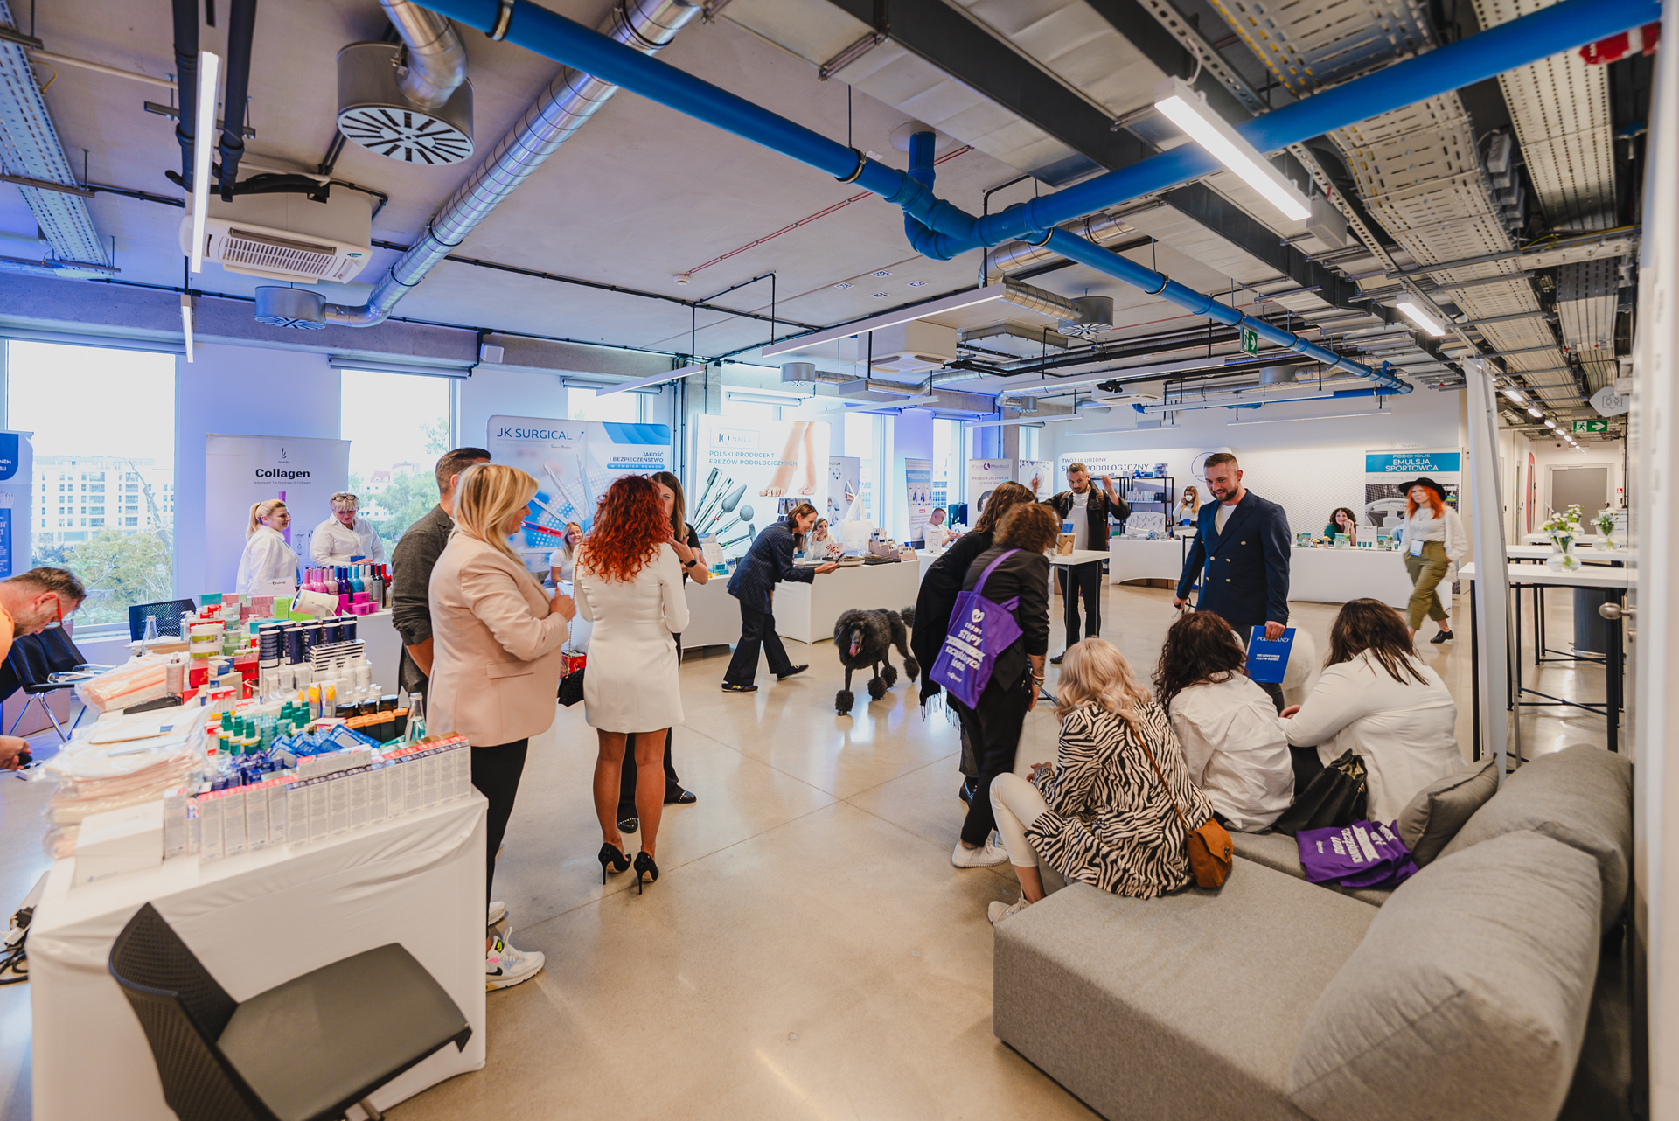
– targi i prezentacje ofertowe,
– premiery produktów i eventy sprzedażowe,
– szkolenia i warsztaty,
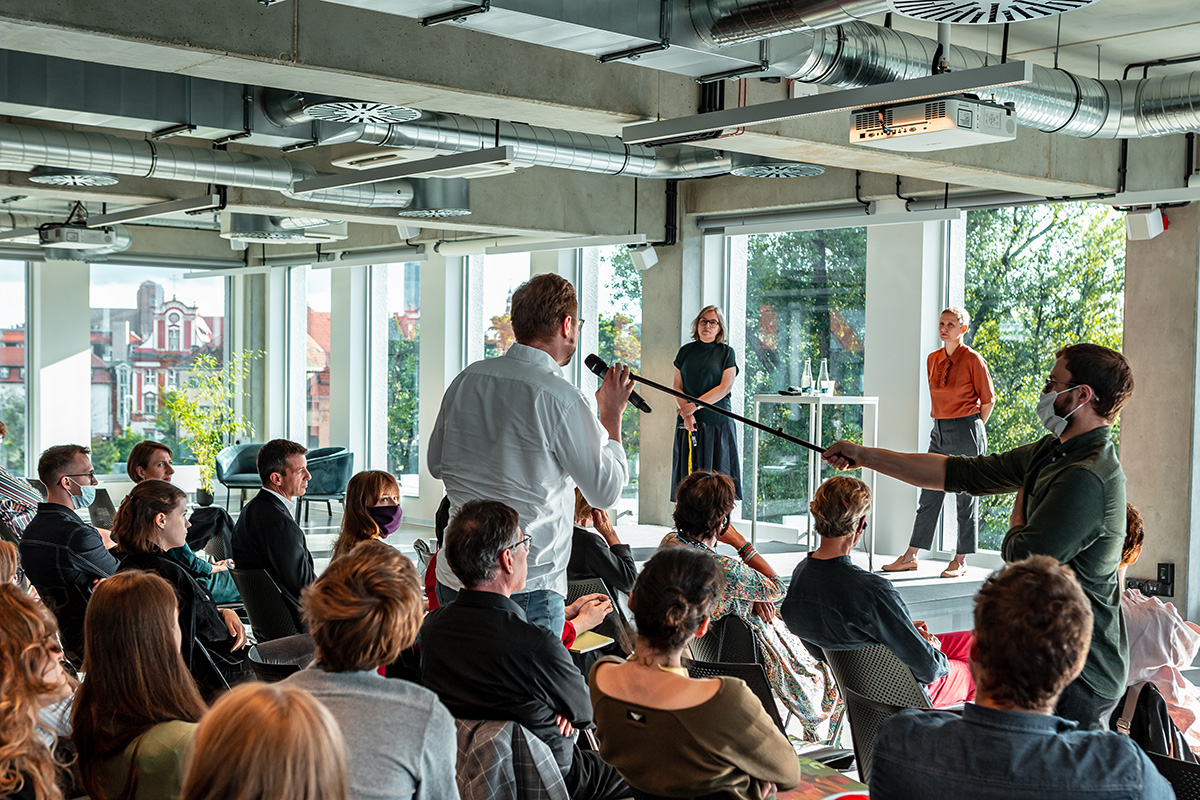
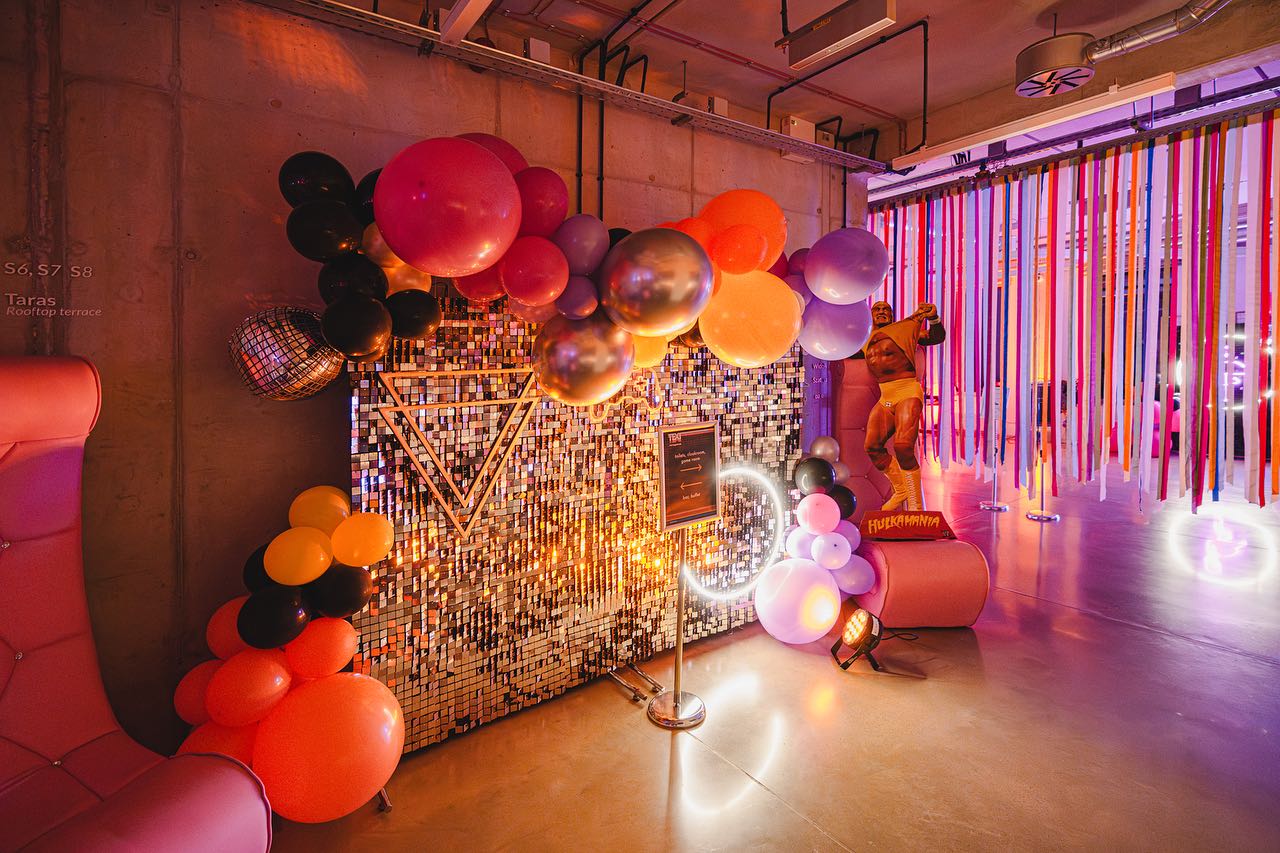
– bankiety, gale i zamknięte wydarzenia firmowe.
W Concordia Design znamy i rozumiemy potrzeby biznesu. W naszym portfolio jest ponad 500 zorganizowanych eventów rocznie.
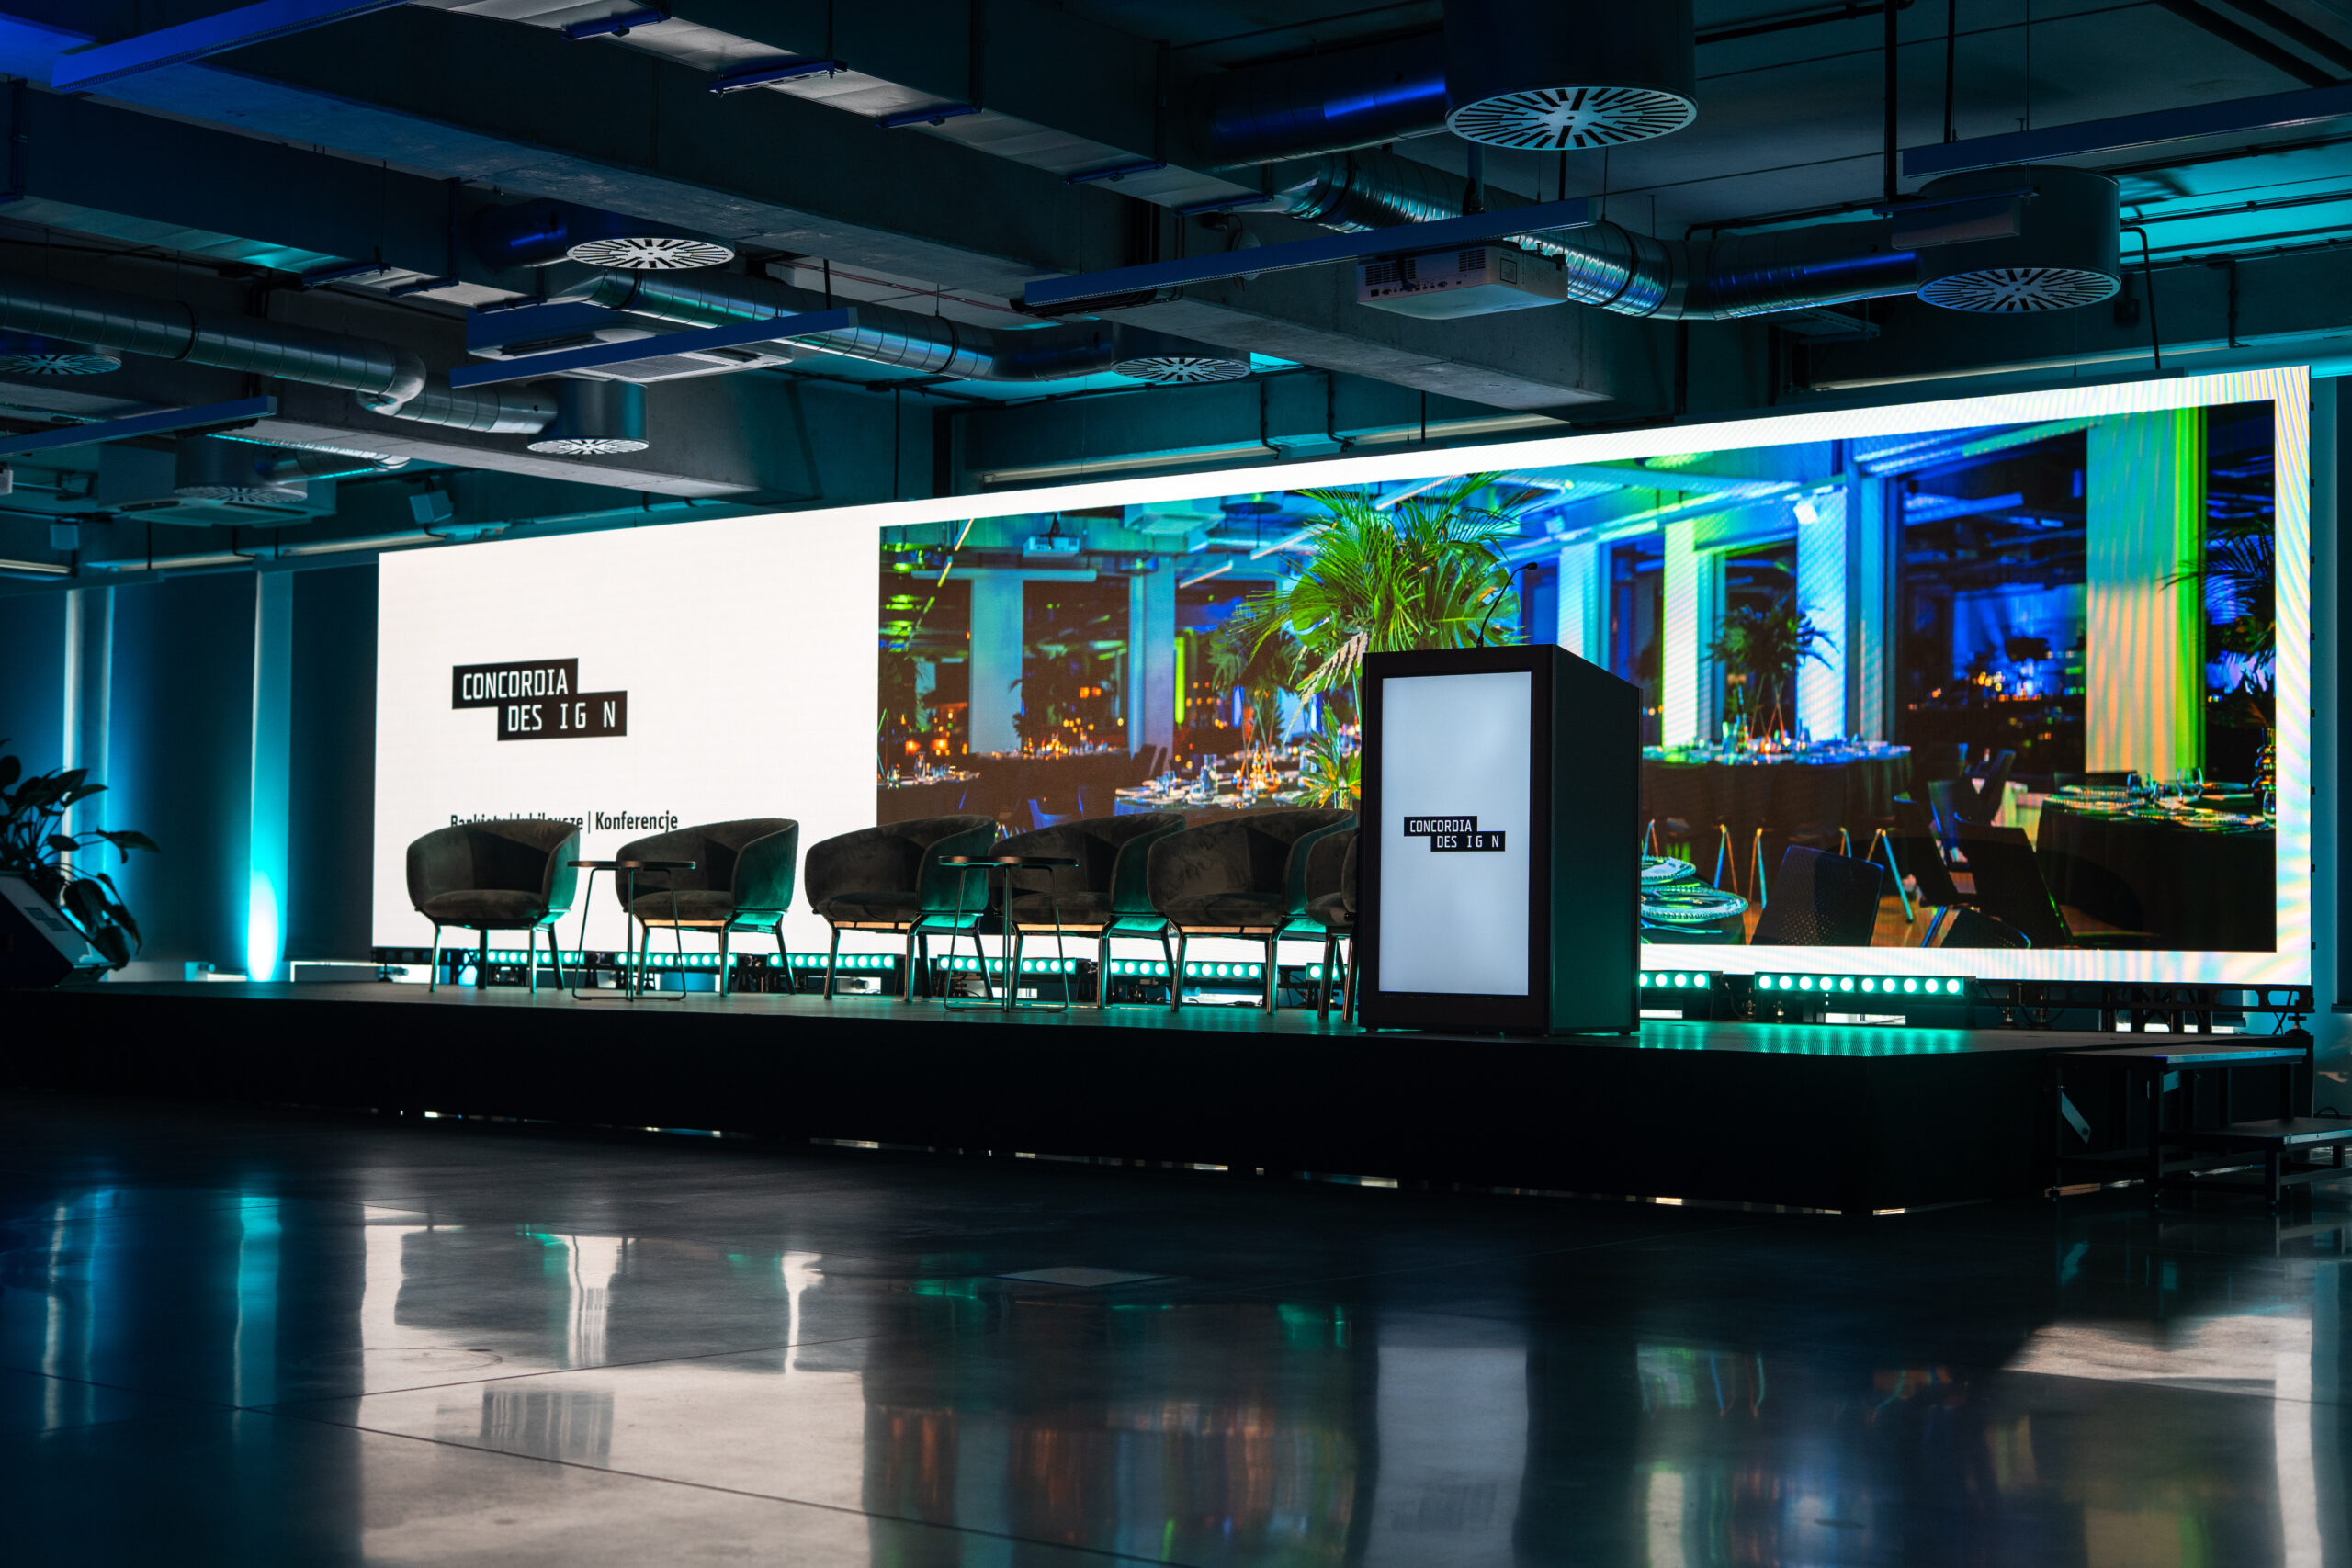
Wiemy, że wystąpienia publiczne bywają wymagające, dlatego postawiliśmy na narzędzia, które dają pewność siebie:
– Ekran LED: o powierzchni ponad 20m2. Możemy go
skonfigurować w niemal dowolnym formacie.
– Multimedialna mównica: z frontowym ekranem 42 cale dla publiczności i dyskretnym podglądem dla mówcy.
– Prompter 55 cali: koniec z zerkaniem w kartki. Czas na swobodny kontakt wzrokowy z widownią i precyzyjny stage timer.
– Dźwięk bez kompromisów: postawiliśmy na niezawodność – zestawy Sennheiser ew100 g4 (nagłowne i do ręki).
They trusted us



Whatever you are planning, our space will fit your needs!
Select level
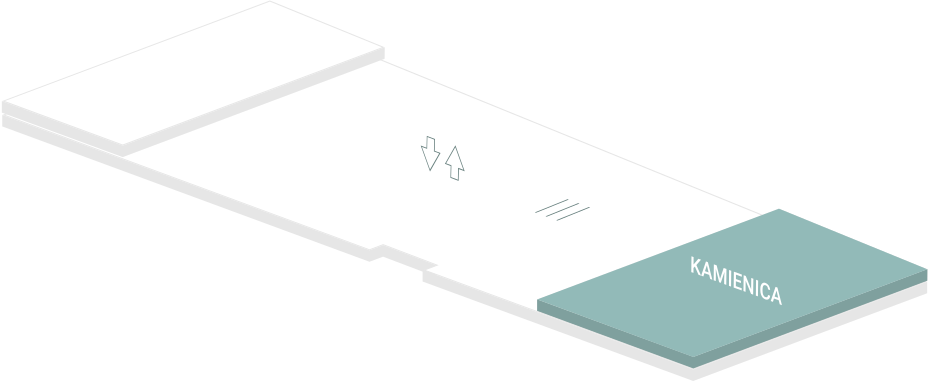
Level 0
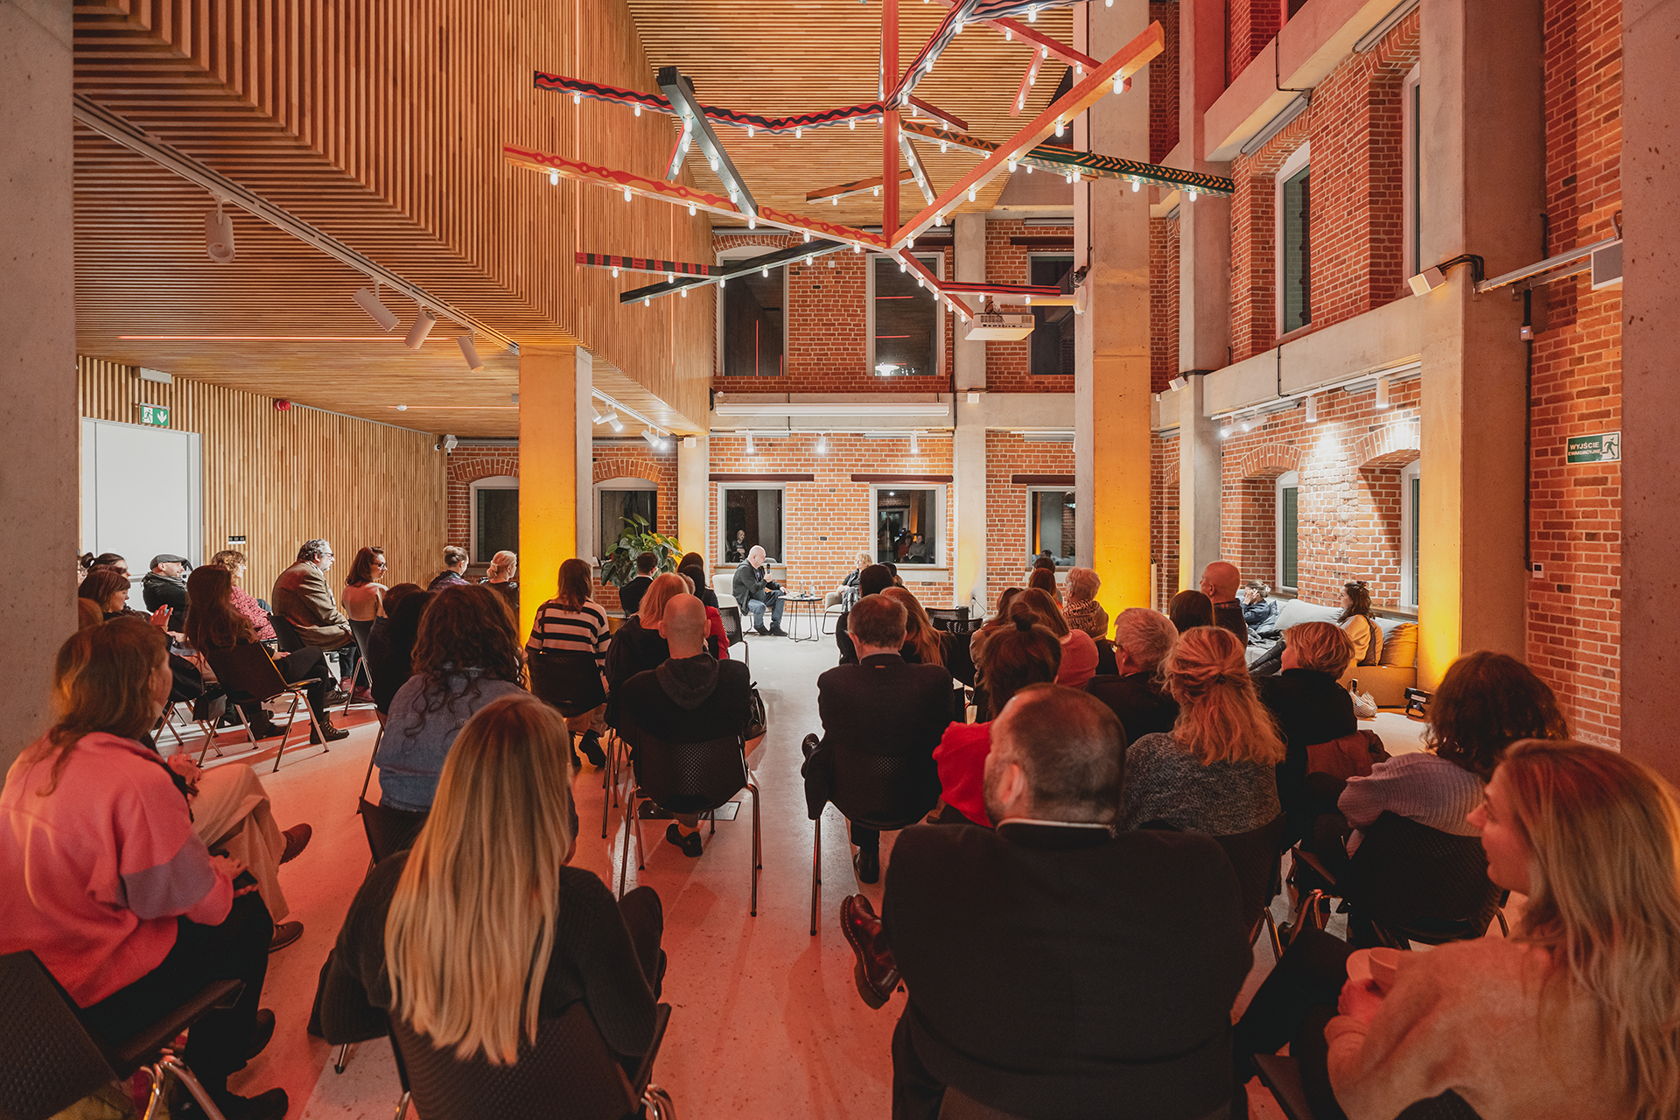
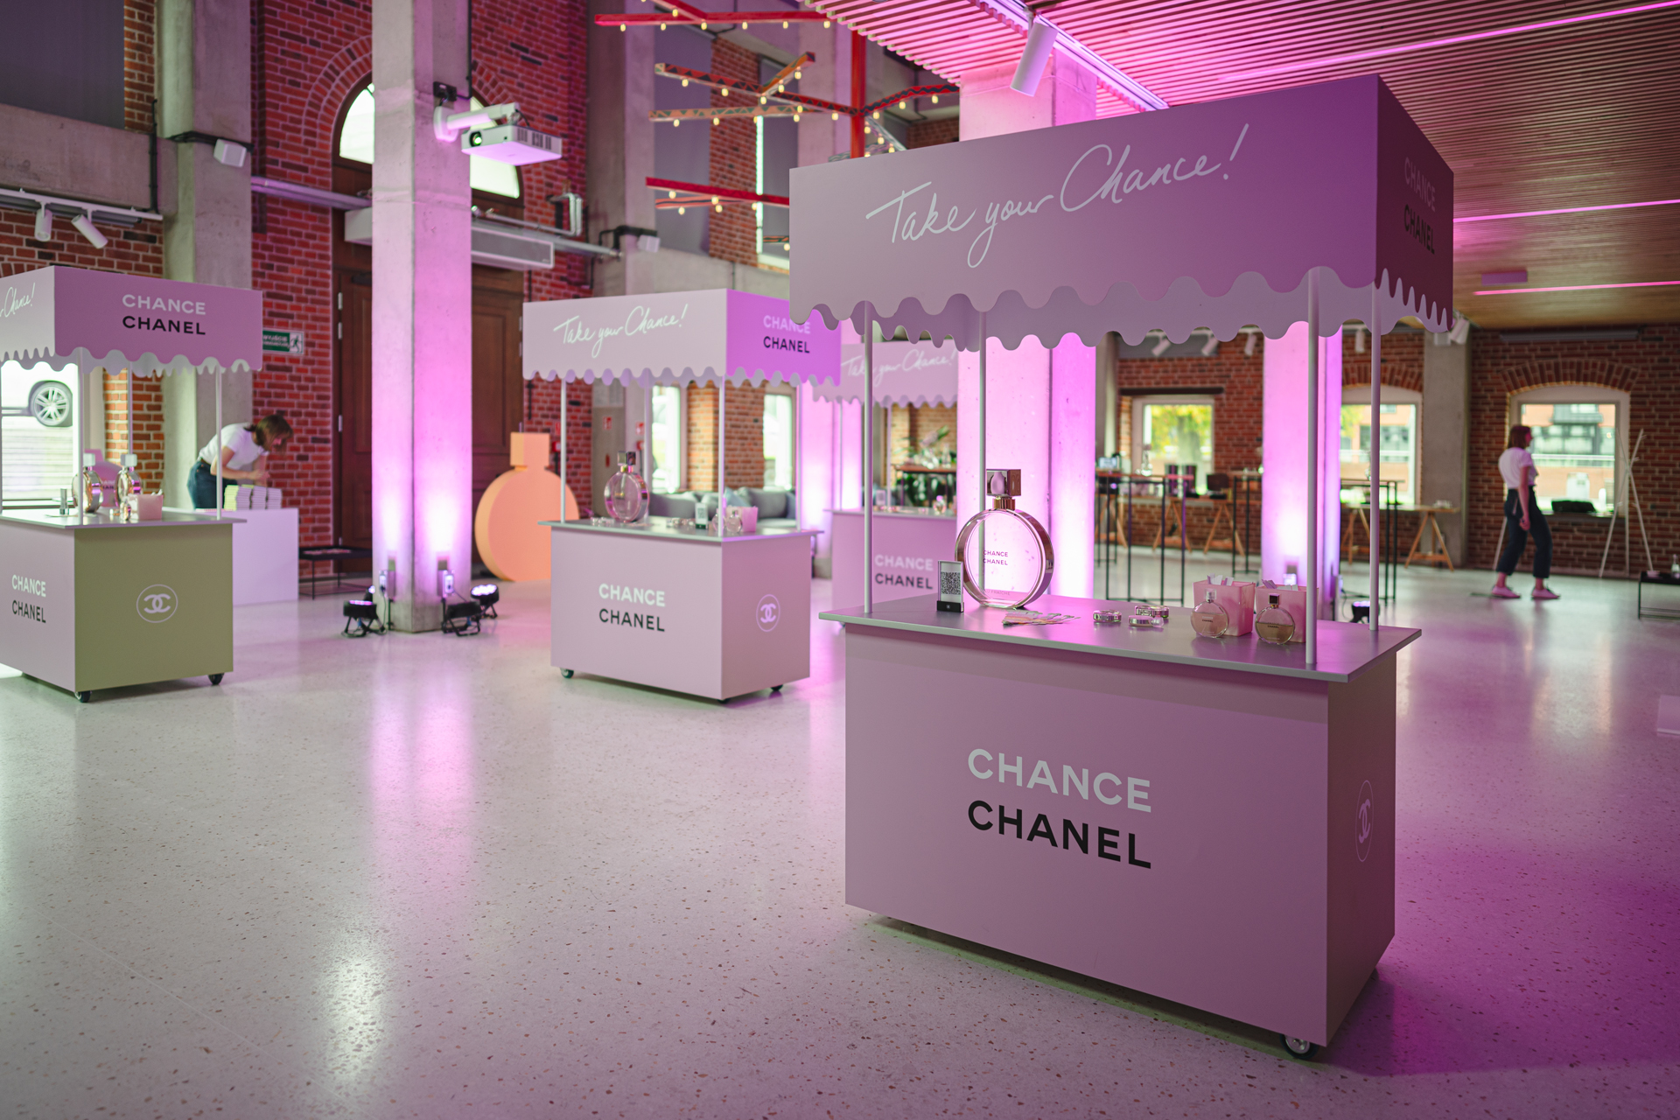
The Tenement House is an atmospheric banquet and exhibition space in the old part of Concordia. Large windows, wooden finish and unique character- these are just some of the elements that distinguish this hall.
Level 1
On the first floor, we recommend two intimate workshop rooms that are ideal for training sessions or smaller meetings.
Level 2
On the second floor we recommend two workshop rooms, which are ideal for training sessions or intimate meetings.
Level 3
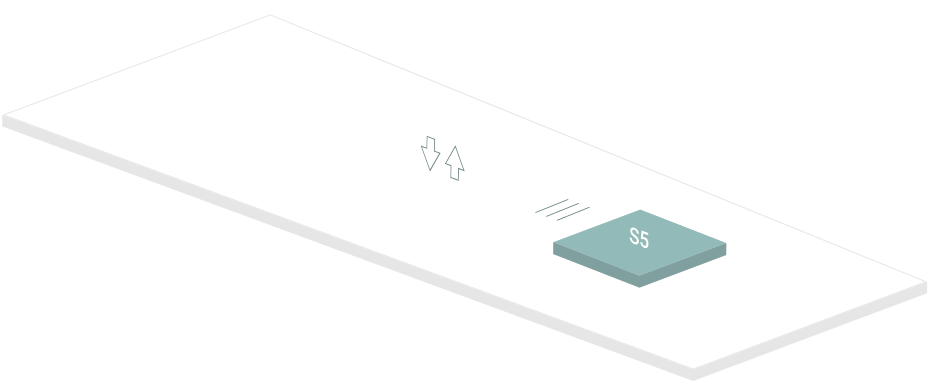
On the third floor is an intimate workshop room, ideal for smaller training sessions and meetings.
Level 4
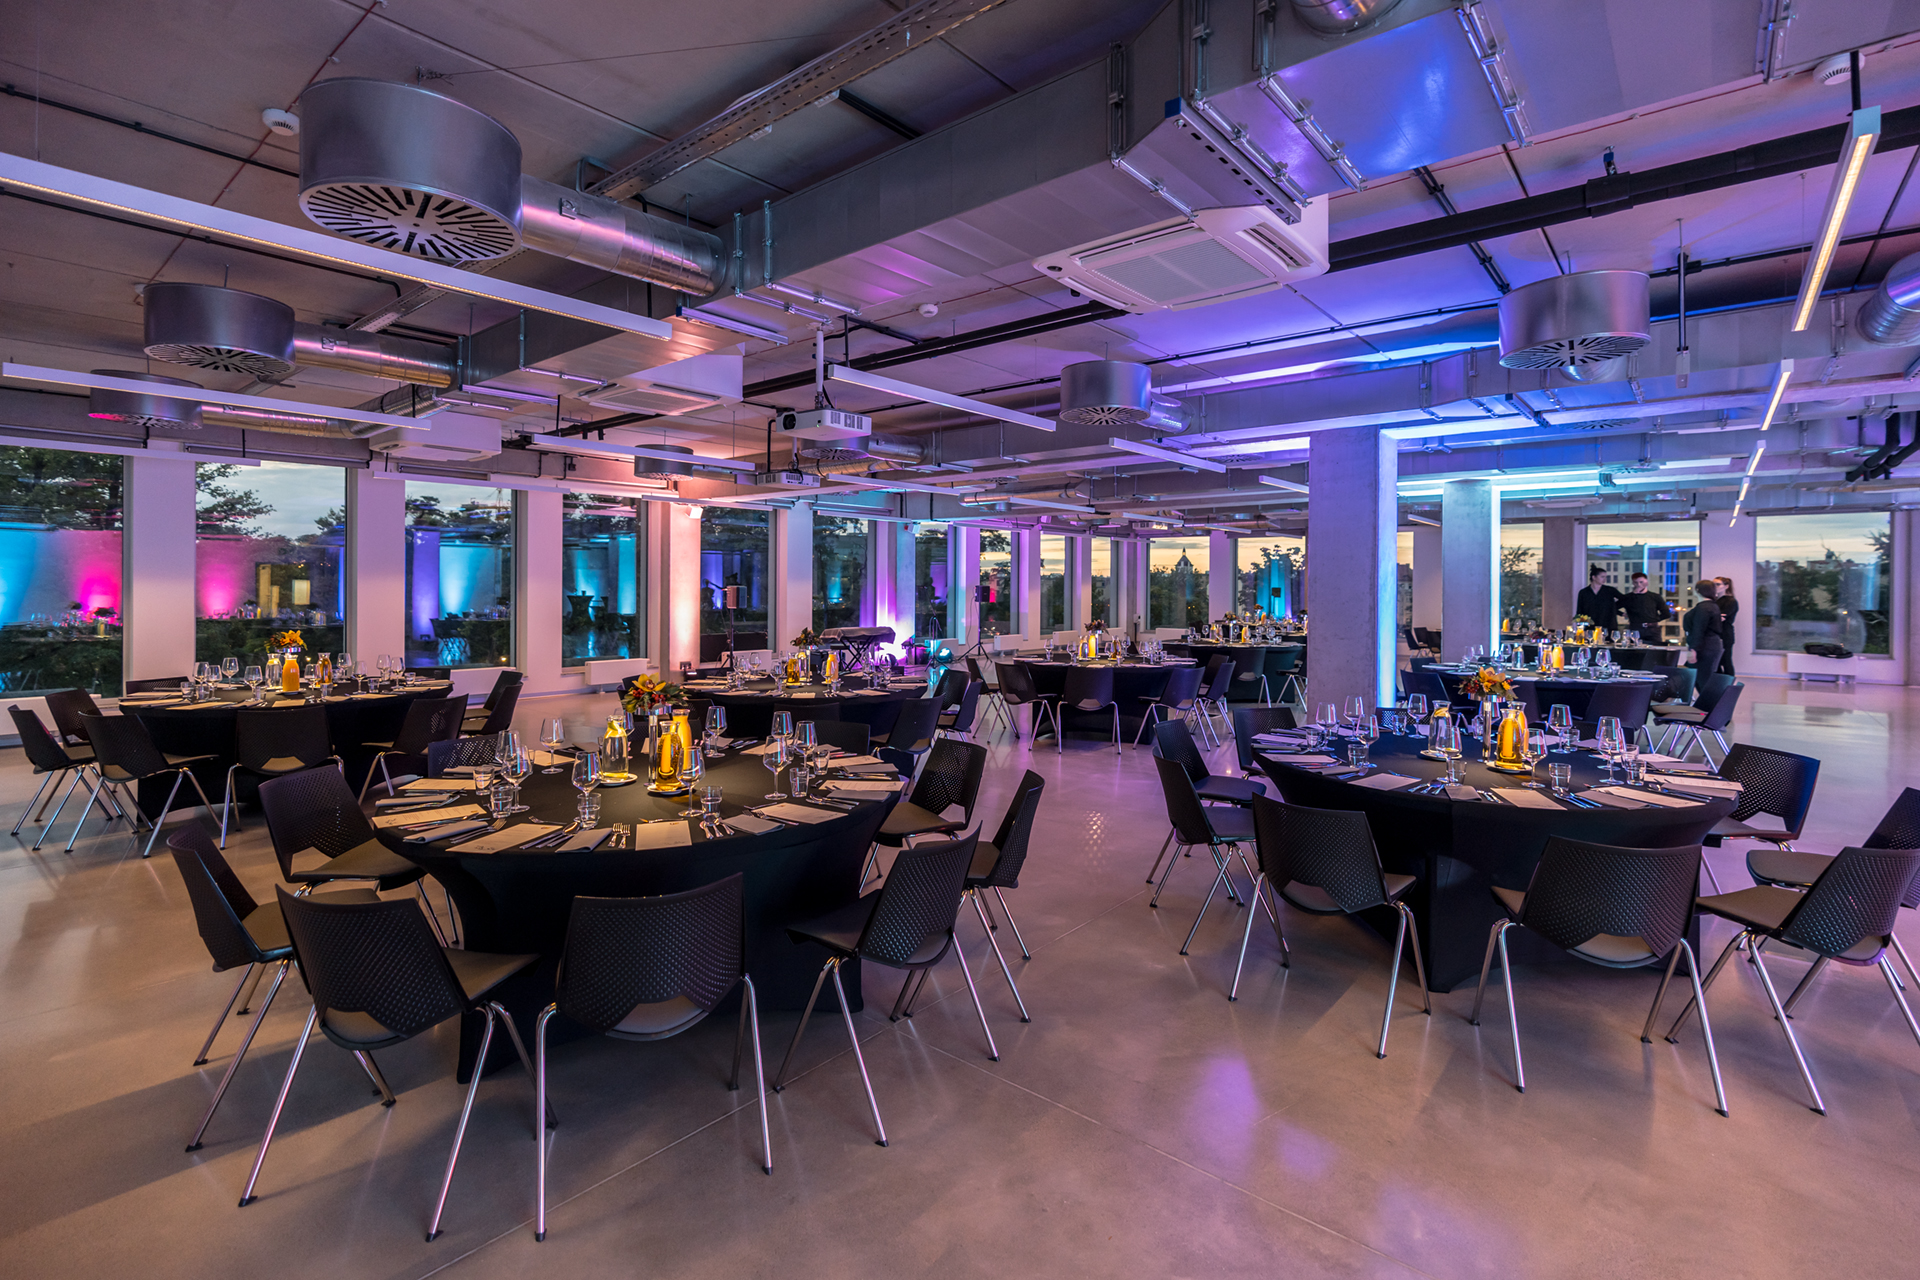
On this level is our largest conference and banquet hall-"The View"-which can accommodate up to 270 people. As the name suggests, the room offers a beautiful view of the Oder River and the city skyline. There are also three large workshop rooms on Level IV.
View Terrace
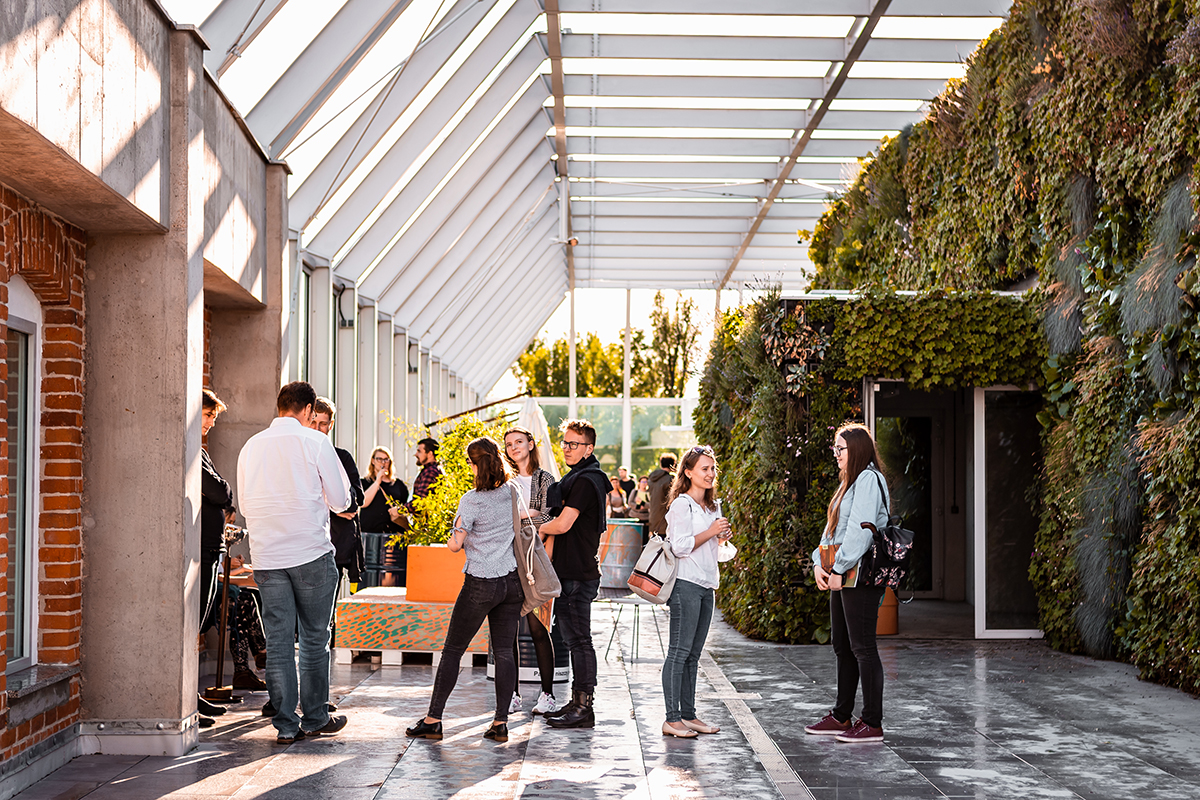
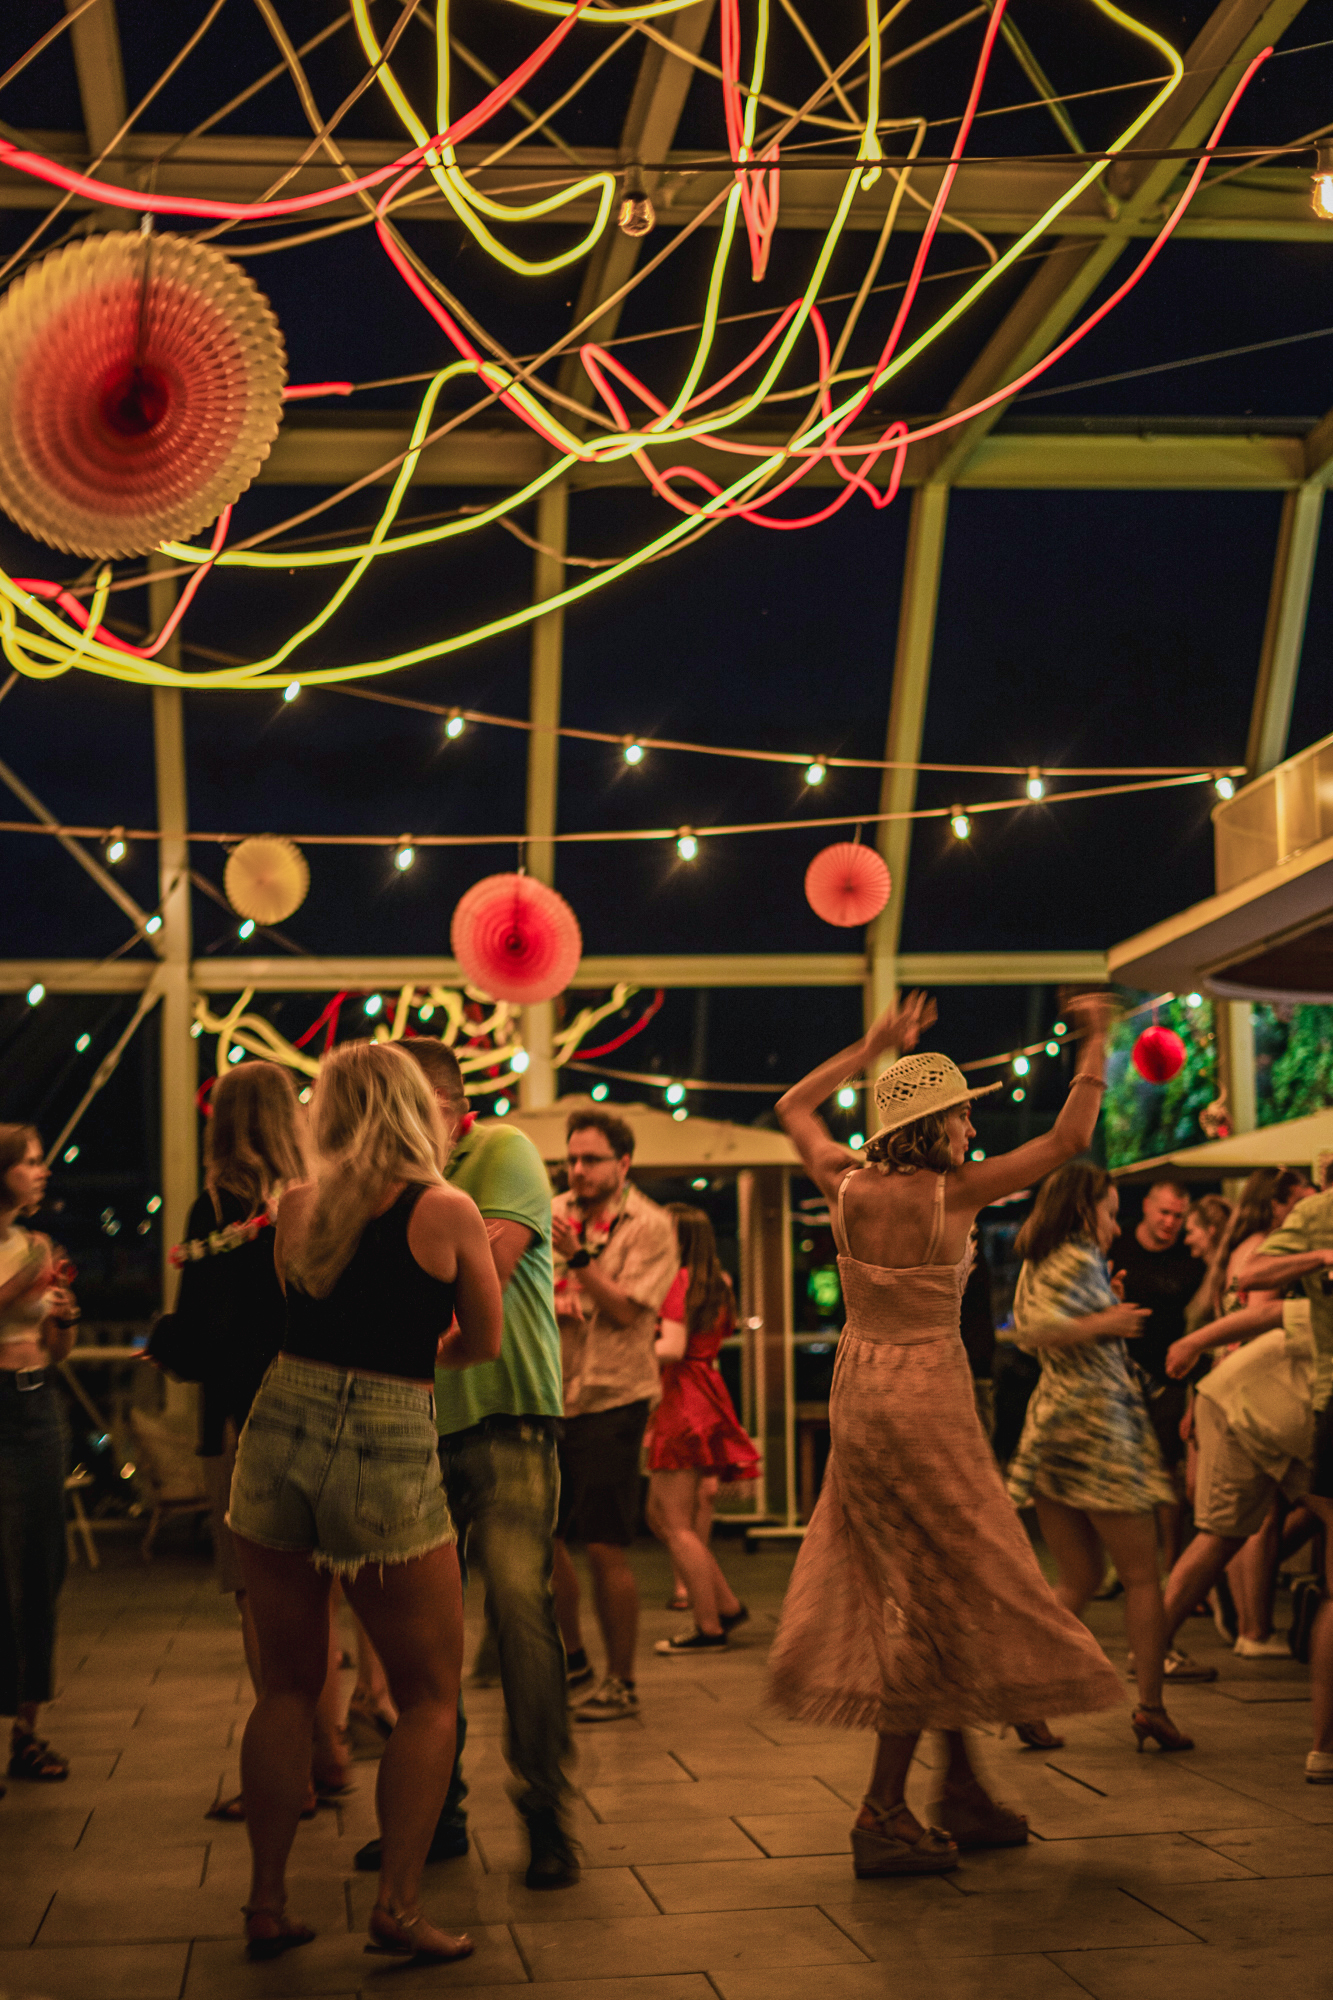
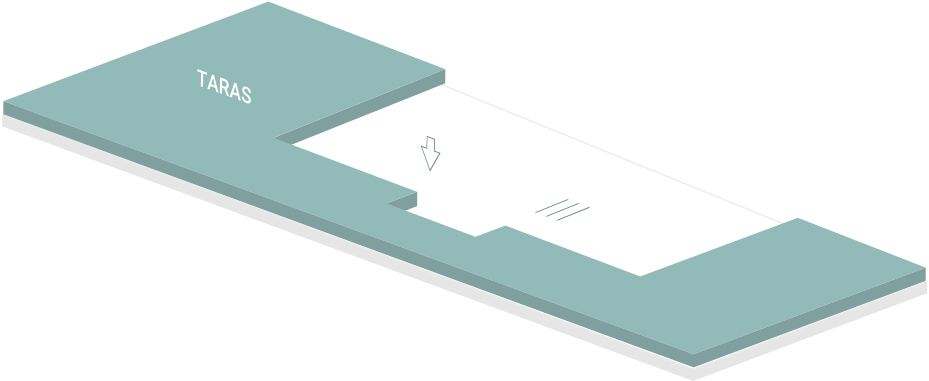
The top floor is the perfect space to create a "WOW" effect for your guests! It offers a magical view of the Oder River and the landscape of Wroclaw. A place to do concerts, artistic events and banquets for up to 500 people.
Patrick Helka
Head of Events
Konrad Sikorski
Sales & Event Manager
